04
Floorplans
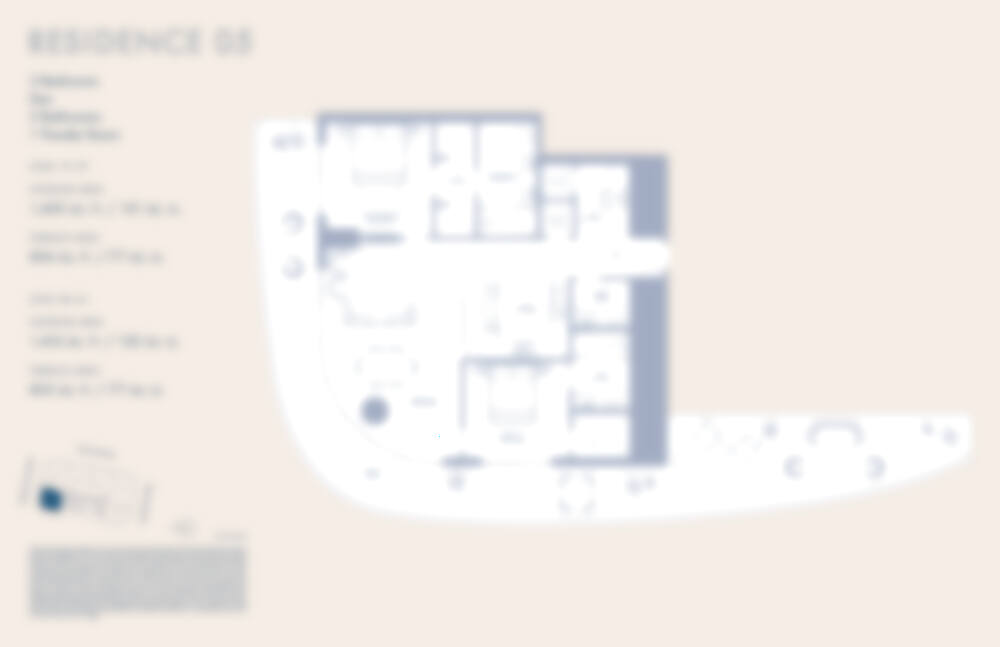
Residence lines and softened floorplan previews
Browse representative residence lines and level ranges below. Full floorplans are shared privately with qualified buyers on request.
- A collection of 1 to 4 bedroom residences
- Representative layouts shown by residence line and elevation band
- Exceptional penthouses with private pools on select upper levels
- Request full floorplans and current availability directly from the sales team
| Line | Levels | Interior | Exterior | ||||
|---|---|---|---|---|---|---|---|
| 01 LINE | Levels 9–18 | 2,077 SF Interior | 656 SF Exterior | ||||
| 02 LINE | Levels 19–61 | 2,077 SF Interior | 281 SF Exterior | ||||
| 03 LINE | Levels 62–78 | 2,151 SF Interior | 280 SF Exterior | ||||
| 04 LINE | Levels 19–61 | 1,869 SF Interior | 513 SF Exterior | ||||
SOLD OUT
|
|||||||
| 06 LINE | Levels 9–18 | 1,207 SF Interior | 456 SF Exterior | ||||
| 07 LINE | Levels 9–18 | 1,194 SF Interior | 456 SF Exterior | ||||
Starting From
$1,850,000
07
Contact
Request pricing, availability, and preferred line guidance
Share your preferred bedroom count, level range, and timing. Our team will provide current availability, matching floorplans, and pricing guidance tailored to your criteria.
- Current release pricing by residence line
- Matching floorplans based on your target layout
- Private guidance for end users, relocations, and investors